Search for Homes

Save
Ask
Tour
Hide
Share
$1,999,999
New Listing

13012 Malena Drive
Santa Ana, CA 92705

For Sale|Single Family Residence|Active
5
Beds
3
Total Baths
3
Full Baths
2,978
SqFt
$672
/SqFt
1962
Built
County:
Orange
Listed by Jacqueline Dinh of Real Brokerage Technologies, Inc. [email protected]
Call Now: 949-629-4188
Is this the listing for you? We can help make it yours.
949-629-4188
Upcoming Open Houses
Sat, Aug 22, 11:00 AM - 2:00 PM
Sun, Aug 23, 11:00 AM - 2:00 PM
13012 Malena Drive13012 Malena Drive13012 Malena Drive13012 Malena Drive
Save
Ask
Tour
Hide
Share

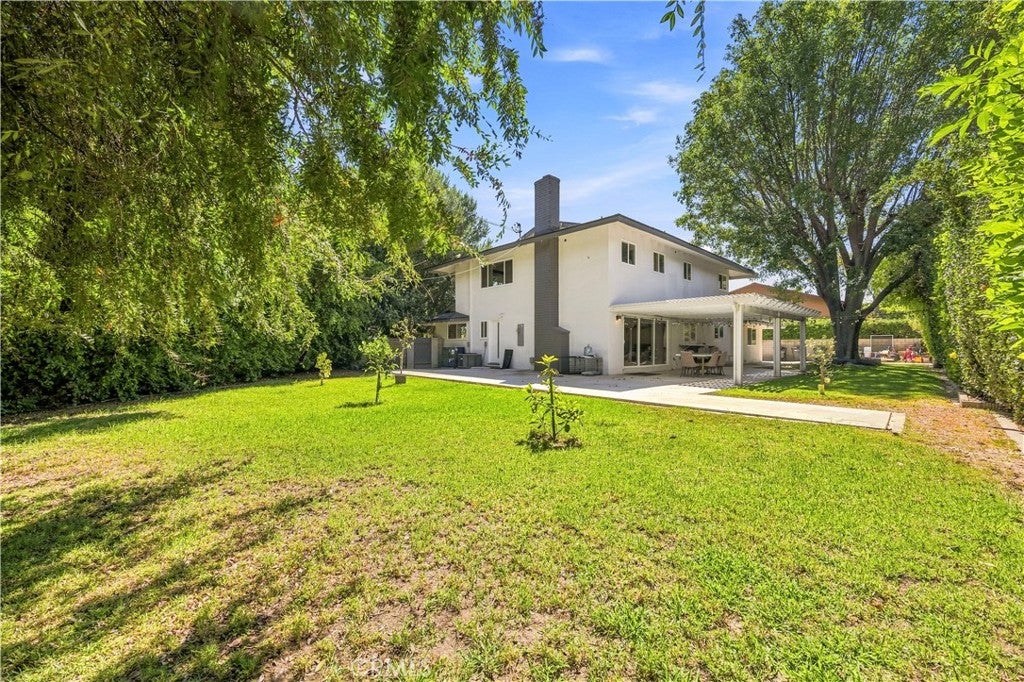
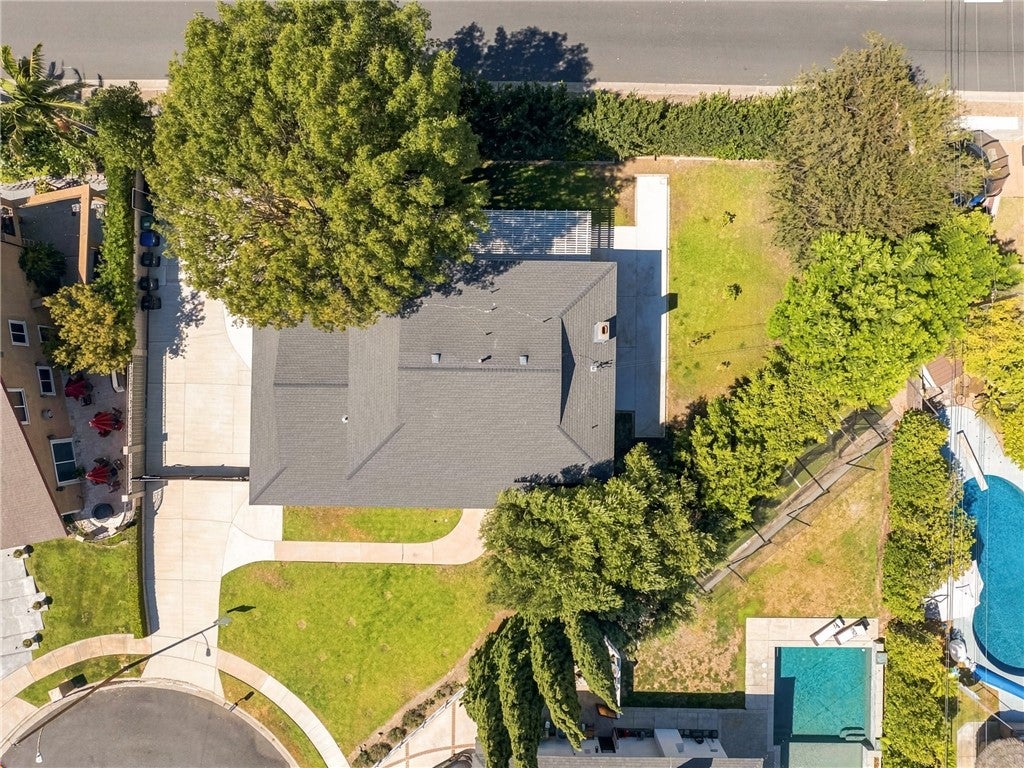
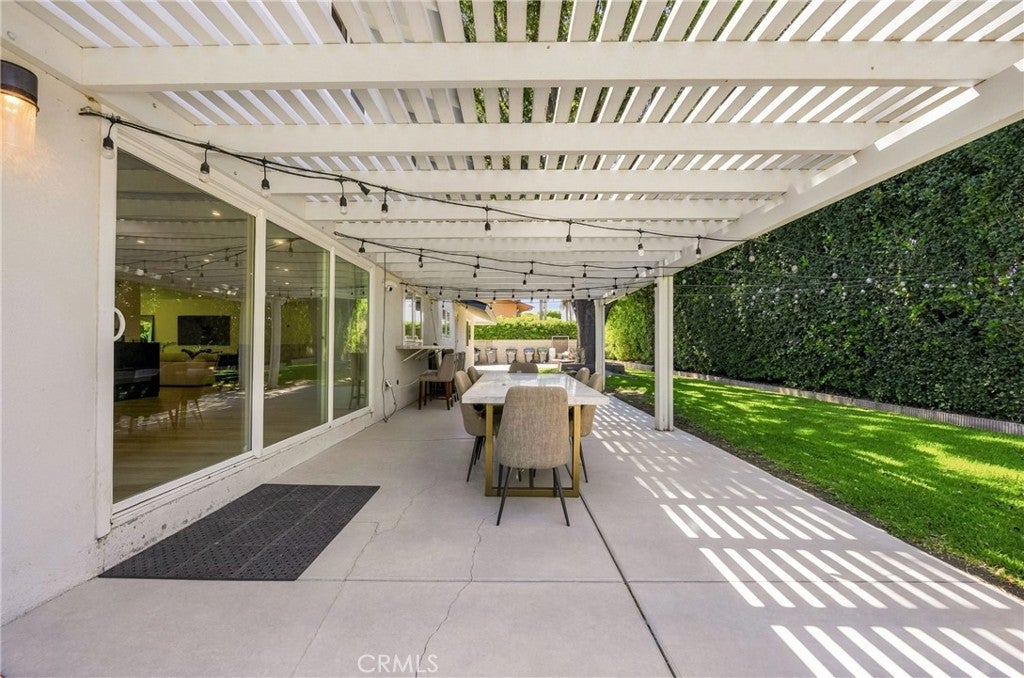
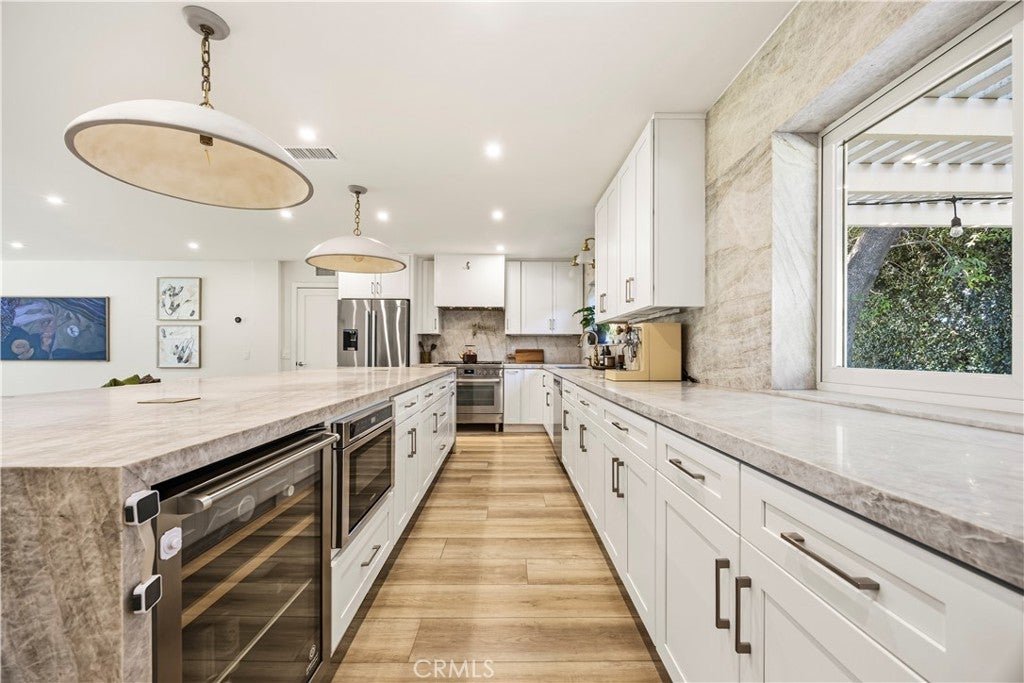
Completely upgraded and move-in ready in North Tustin! This turnkey 5-bedroom, 3-bathroom home features two brand-new A/C systems, all-new electrical with an upgraded panel (2023), all-new plumbing (2023), and a newer roof. The flexible floor plan offers two bedrooms downstairs, three upstairs, plus a converted garage providing additional bonus living space. The open-concept interior showcases a stunning kitchen with Taj Mahal quartzite countertops, a built-in wine fridge, modern fixtures, and stylish recessed lighting throughout. Additional upgrades include reverse osmosis, a Halo whole-home water filtration system, a Tesla charger, and thoughtfully selected modern finishes that give the home a fresh, elevated feel. The spacious lot also offers room for a potential ADU. Located in a desirable unincorporated pocket of North Tustin with a Santa Ana address, the home enjoys a quiet, peaceful residential setting while remaining conveniently located near shopping, dining, and everyday amenities. This beautifully updated home is truly turnkey and ready for its next owner.

Save
Ask
Tour
Hide
Share
Listing Snapshot
Price 
$1,999,999
Days On Site 
0 Days
Bedrooms 
5
Inside Area (SqFt) 
2,978 sqft
Total Baths 
3
Full Baths 
3
Partial Baths 
N/A
Lot Size 
0.3145 Acres
Year Built 
1962
MLS® Number 
LG26179336
Status 
Active
Property Tax 
N/A
HOA/Condo/Coop Fees 
N/A
Sq Ft Source 
Assessor
Friends & Family
Recent Activity
14 hours agoListing first seen on site
14 hours agoListing updated with changes from the MLS®
General Features
Acres 
0.3145
Foundation 
Raised
Land Lease 
No
Levels 
Two
Number Of Stories 
2
Parking 
DrivewayElectric Vehicle Charging Station(s)GatedOn SiteRV Access/Parking
Parking Spaces 
7
Property Condition 
Updated/Remodeled
Property Sub Type 
Single Family Residence
Security 
Security SystemSmoke Detector(s)
Sewer 
Public Sewer
Special Circumstances 
Standard
Utilities 
Electricity ConnectedNatural Gas ConnectedSewer ConnectedWater Connected
Water Source 
Public
Interior Features
Appliances 
DishwasherGas OvenMicrowaveRefrigeratorWater HeaterDryerWasher
Cooling 
Central Air
Fireplace Features 
None
Flooring 
Laminate
Heating 
Central
Interior 
Ceiling Fan(s)Open FloorplanRecessed LightingStorage
Laundry Features 
Electric Dryer HookupGas Dryer Hookup
Main Level Bedrooms 
2
Bathroom 
Bedroom 
Kitchen 
Master Bathroom 
Master Bedroom 
Media Room 
Office 
Save
Ask
Tour
Hide
Share
Exterior Features
Lot Features 
Back YardCorner LotCul-De-SacFront Yard
Other Structures 
Shed(s)
Patio And Porch 
Covered
Pool Features 
None
Spa Features 
None
View 
Neighborhood
Waterview 
Neighborhood
Community Features
Building Access 
Door
Community Features 
CurbsSidewalks
Financing Terms Available 
CashConventional
MLS Area 
NTS - North Tustin
School District 
Orange Unified
Schools
School District
Orange Unified
Elementary School
Unknown
Middle School
Unknown
High School
Unknown


This information is for your personal, non-commercial use and may not be used for any purpose other than to identify prospective properties you may be interested in purchasing. The display of MLS data is usually deemed reliable but is NOT guaranteed accurate by the MLS. Buyers are responsible for verifying the accuracy of all information and should investigate the data themselves or retain appropriate professionals. Information from sources other than the Listing Agent may have been included in the MLS data. Unless otherwise specified in writing, the Broker/Agent has not and will not verify any information obtained from other sources. The Broker/Agent providing the information contained herein may or may not have been the Listing and/or Selling Agent.

Neighborhood & Commute
Source: Walkscore
Disclosure: Community information and market data powered by Constellation Data Labs. Information is deemed reliable but not guaranteed.
Save
Ask
Tour
Hide
Share